Desert Modernism begins with a simple idea: the landscape should not feel like scenery added after the architecture. It should help shape the architecture itself.
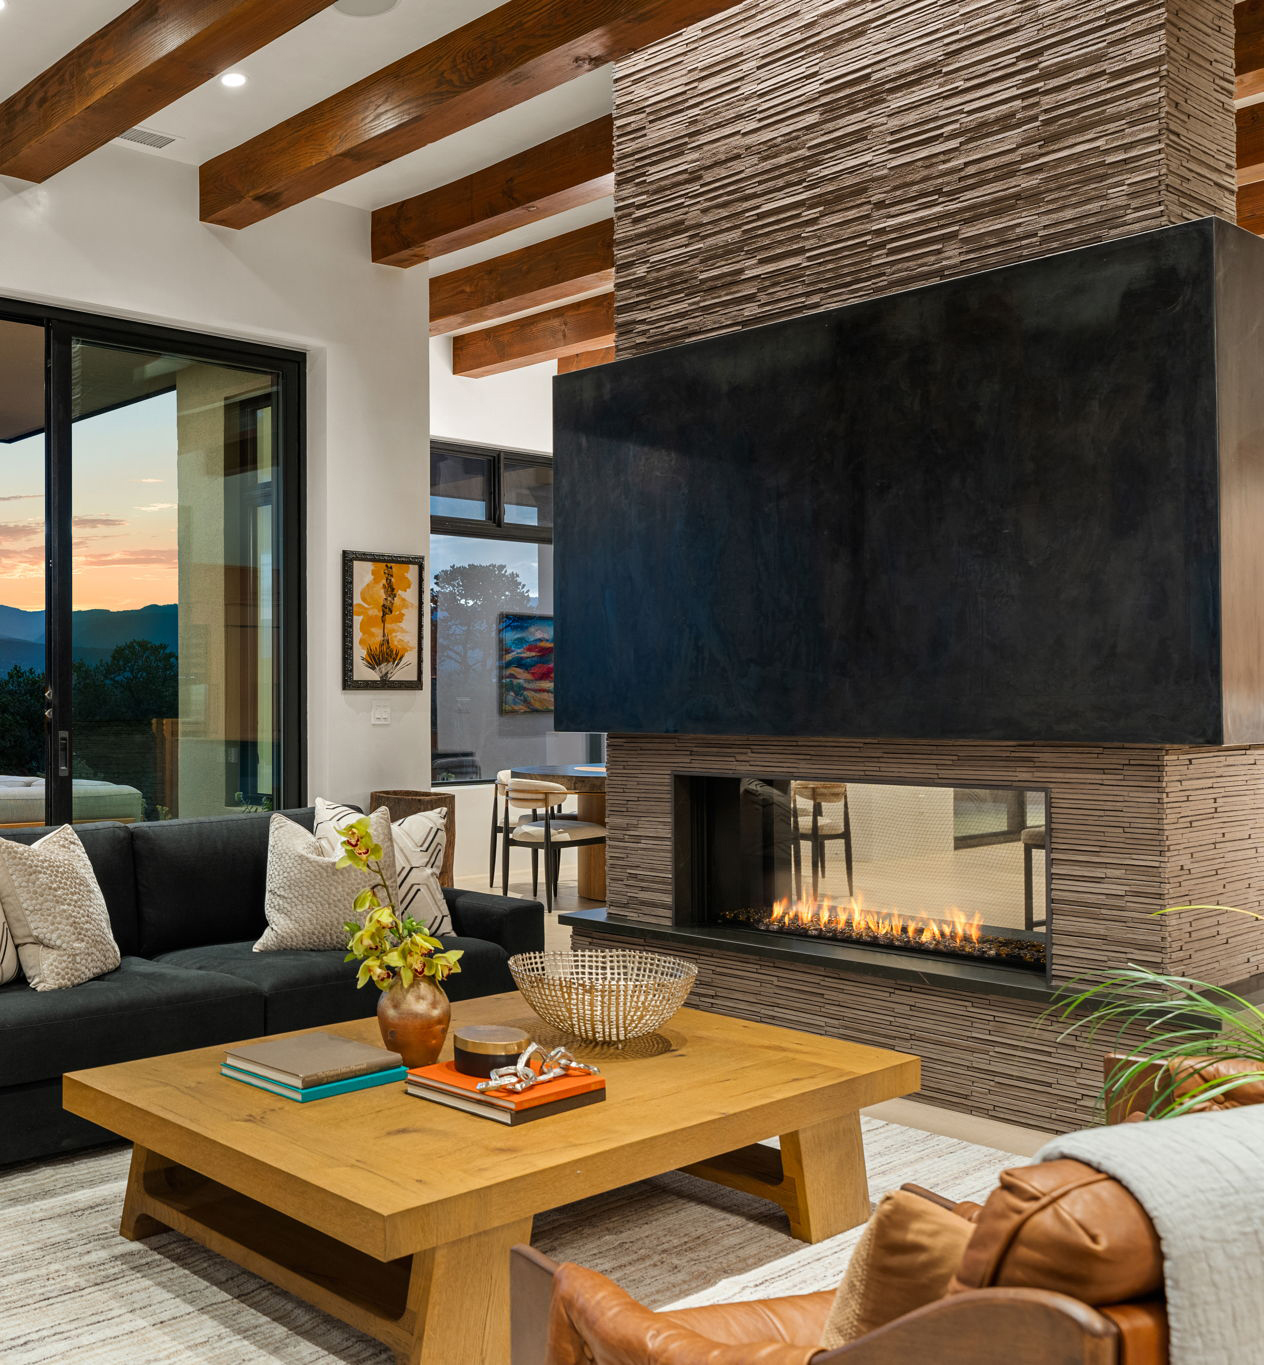
For this Santa Fe project by Zachary & Sons Custom Homes, designers Lauren Tryk and May Gardner developed a modern composition defined by glass walls, strong horizontal planes and view corridors that pull the eye toward the surrounding high desert. The result is a home where the relationship between interior space and the land becomes part of daily life.
Large areas of glass can change the role of a wall. Instead of simply enclosing a room, the edge of the home becomes a frame. A distant ridge, changing sky or desert vegetation can become a visual anchor inside the space. The architecture does not need to imitate the landscape to respond to it.
The horizontal language matters for the same reason. Long, low lines can visually connect a contemporary home to the broad horizons around Santa Fe. Modern design can feel dramatic without feeling disconnected from place when proportion, material, light and views are working together.
That is one of the interesting questions behind building in northern New Mexico: how do you create something distinctly contemporary while respecting a landscape with a very strong identity? Desert Modernism offers one answer. Start with the place, decide what deserves to be framed, and let the home organize an experience around those moments.
This story is part of Symphonic Soul's exploration of people who build things: homes, businesses, communities, tools, art and experiences.